Get $1,805 Cash Back
1528 WILDLARK DRIVE, Peterborough (Monaghan Ward 2) — listed at $722,000. Earn buyer cashback at closing. No catches, just more money in your pocket.
Much Larger than it appears - beautifully updated throughout the years, 4-bedroom, 2-bathroombacksplit offers far more living space than meets the eye. Nestled in a prime west-end neighbourhood within one of the area's most sought-after school districts, this move-in-ready home has been meticulously maintained and showcases true pride of ownership. Designed with families in mind, the home features a bright, functional layout with no wasted space. The spacious ground-level family room is filled with natural light and walks out to a private, fully fenced backyard featuring an above-ground pool-an ideal setting for summer entertaining, family fun, or simply relaxing outdoors. The versatile fourth-level bedroom offers endless possibilities as a guest suite, home office, teen retreat, or playroom. The main level boasts inviting formal living and dining rooms, while the updated eat-in kitchen provides a welcoming space for everyday family meals. Brand-new flooring adds a fresh, modern touch throughout, and the attached single-car garage offers added convenience. Enjoy an exceptional location where you can walk to excellent schools, parks, playgrounds, and scenic trails, with PRHC, shopping, restaurants, and downtown just minutes away. This is the perfect combination of space, comfort, and location-a wonderful place to call home. Be sure to view the attached floor plan, virtual tour, and extensive list of upgrades. A prelist home inspection is available upon request for added peace of mind. (id:60164)
| Room | Level | Dimensions |
|---|---|---|
| Living room | Main level | 4.32 x 3.49 meters |
| Laundry room | Basement | 0.01 x 0.01 meters |
| Dining room | Main level | 2.91 x 2.81 meters |
| Kitchen | Main level | 3.9 x 3.31 meters |
| Primary Bedroom | Second level | 4.3 x 3.4 meters |
| Bedroom 2 | Second level | 3.66 x 3.4 meters |
| Bedroom 3 | Second level | 3.19 x 2.86 meters |
| Family room | Ground level | 6.14 x 5.84 meters |
| Bedroom 4 | Ground level | 3.34 x 2.72 meters |
| Recreational, Games room | Basement | 0.01 x 0.01 meters |
| Utility room | Basement | 0.01 x 0.01 meters |
Does it have a basement, and is it finished?+
Yes — Finished, N/A. A finished basement adds meaningful living space beyond the listed square footage.
What's the parking situation?+
This property includes 3 spaces — Attached Garage, Garage.
Is 1528 WILDLARK DRIVE a good fit for a growing family?+
With 4 bedrooms and 2 bathrooms, there's room for kids plus a guest room or home office.
How is the home heated? Is it efficient?+
Heating is forced air, natural gas. Gas heating is generally the most cost-efficient option in Ontario winters.
Tell me about the pool.+
This property has a pool: Above ground pool. Ask whether it's open year-round or seasonal, and factor in maintenance costs when budgeting.
What are the ongoing costs beyond the mortgage?+
Budget for annual property taxes of $5,271.02, heating is forced air, natural gas. Always verify the latest figures with your agent before making an offer — these change yearly.
Ask About This Property
Nearby Places
Searching nearby places…
Benchmark price · Updated 2026-09
Year over year
Past 10 years
Similar listings
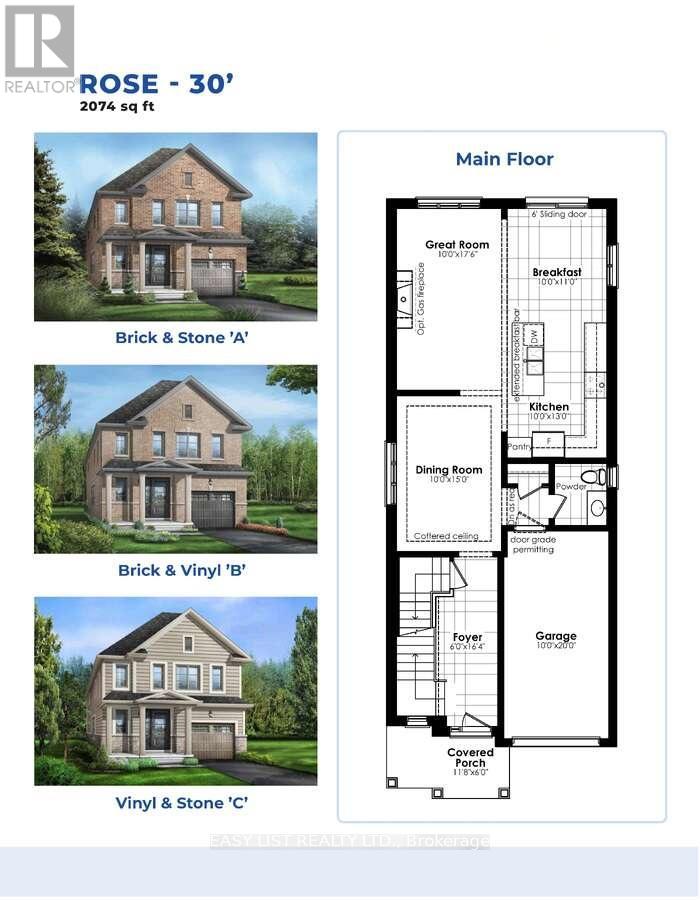
 For Sale45 days36
 For Sale59 days28
 For Sale101 days1
 For Sale32 days29

The listing data above is provided under copyright by the Canadian Real Estate Association. While the information is considered reliable, its accuracy is not guaranteed by the Canadian Real Estate Association or getsetsold.ca. Neither getsetsold.ca nor its affiliates make any representations or warranties, express or implied, regarding the accuracy or completeness of the information presented here.